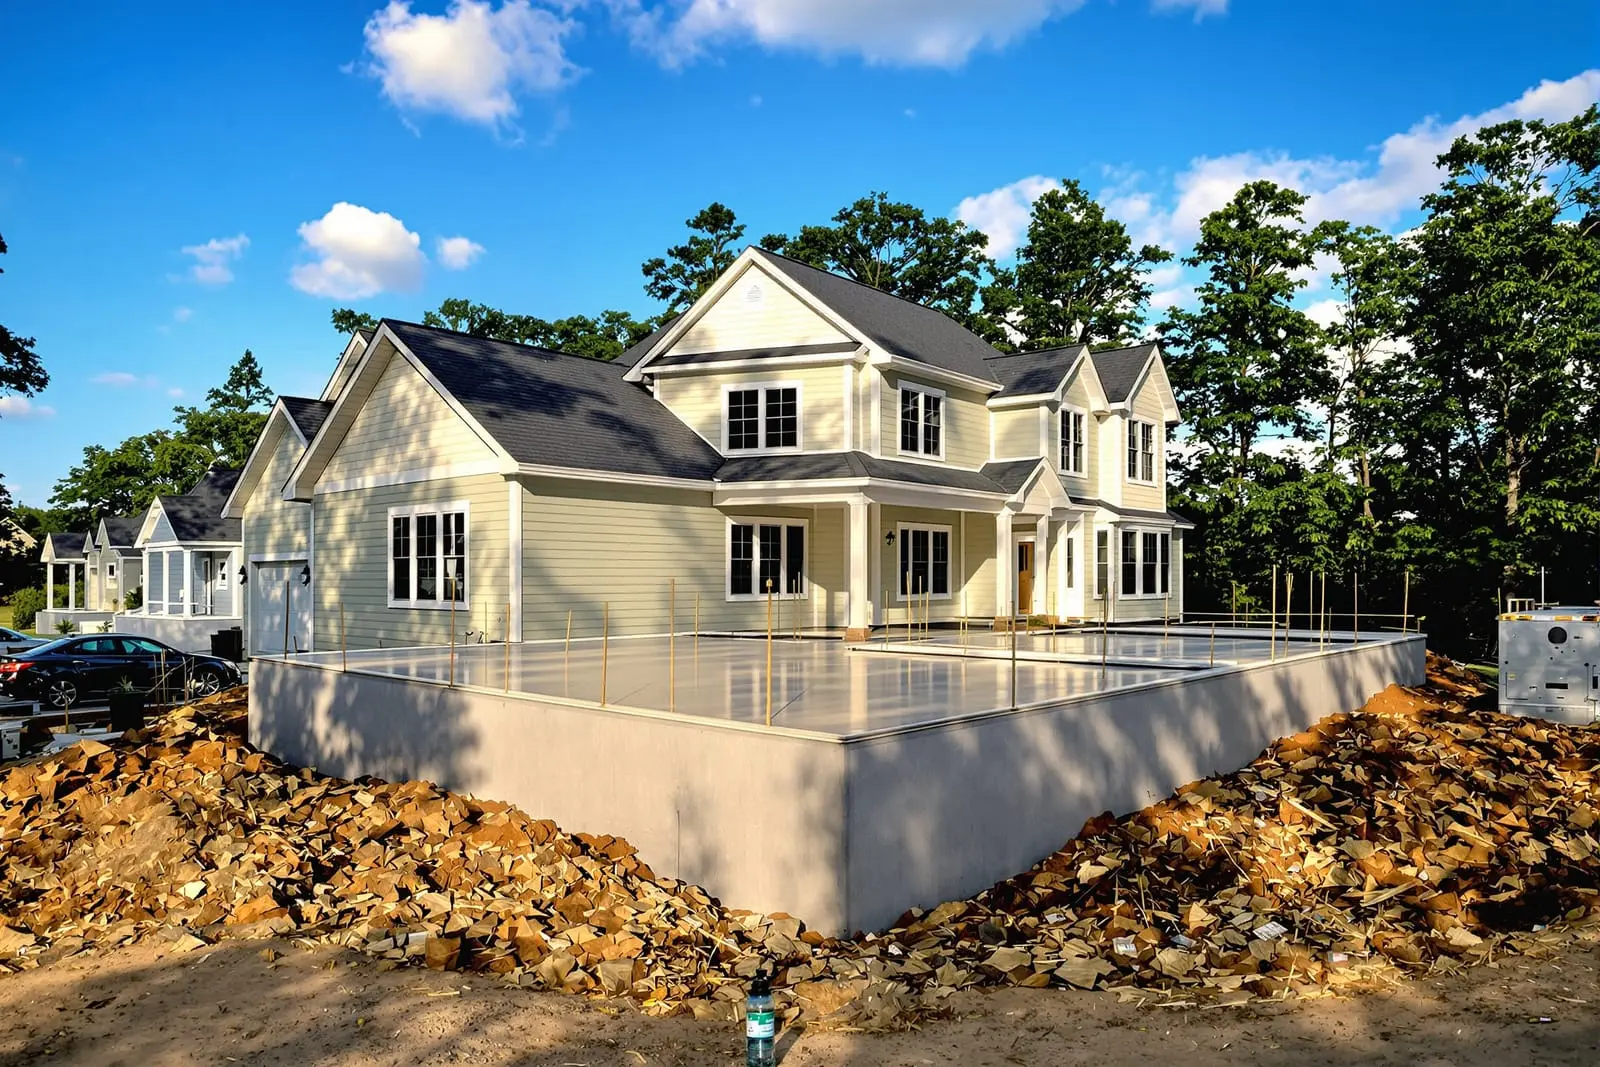
We install concrete footings in Biloxi, MS that support decks, porches, room additions, and small structures. Our team follows local codes for depth, width, and reinforcement so your project has a solid base. Count on level, accurately placed foundations that keep framing straight.
Primetime Concrete Biloxi provides professional concrete footings throughout Biloxi, MS and the surrounding area. Our licensed, insured crew delivers safe, clean, on-time work with a free estimate before anything begins. Call (228) 338-2360 or request your free quote.
Concrete foundations & footings built for Biloxi soil and weather
At Primetime Concrete Biloxi, we build concrete foundations and footings specifically for the sandy, moisture-prone soils along the Mississippi Gulf Coast. A footing that might work inland can shift or settle here if it is not sized and reinforced correctly for our local conditions.
When we visit your property in Biloxi or nearby, we start by looking at the soil type, drainage patterns, and elevation relative to the street and nearby water. Homes and buildings closer to Back Bay or low-lying areas usually need wider or deeper footings to resist settlement and storm-related saturation. We also consider your structure type, whether you are planning a wood-framed house, block stem walls, metal building, or an addition to an existing slab.
Our focus is long-term stability. That means properly engineered concrete footings that spread the weight of your structure, reduce cracking in your slab or walls, and protect you from costly leveling or structural repairs later. We combine local experience with current code requirements so the foundation under your investment is as strong as the structure you see above it.
Our step-by-step footing and foundation process
Every project with Primetime Concrete Biloxi follows a clear and organized process so you know what will happen and when.
1. Site evaluation and layout: We confirm property lines, required setbacks, and finished floor height. Then we mark the building footprint, footing locations, and any thickened-edge or interior bearing footings on site.
2. Excavation: Using equipment sized for your property, we dig footings to the specified width and depth. In many Biloxi neighborhoods, that means cutting through loose sand until we reach a more stable layer. We shape level, clean trenches with solid bottoms so the concrete bears on undisturbed soil.
3. Base prep and formwork: Where needed, we place a compacted gravel base to help with leveling and drainage. We then install forms for slab edges or grade beams, verify dimensions, and check elevations so your finished floor height matches your plans and any existing structures.
4. Rebar installation: Before any concrete is poured, we place steel reinforcement in the footings and foundations according to plan. This typically includes horizontal rebar at the bottom and top of the footing and vertical bars for walls, columns, or slab connection. We tie rebar securely and support it so it stays in place when the concrete is placed.
5. Concrete placement: We order the proper mix design for Biloxi’s climate, with the right strength, slump, and additives if needed. Then we place the concrete continuously so there are no cold joints. Our crew vibrates or rods the concrete to remove air pockets and ensure it fully surrounds rebar and fills corners.
6. Finishing and anchor installation: For slabs, we strike off and trowel the surface to the specified finish. For foundation walls, we screed and float the top. Before the concrete sets, we install anchor bolts, hold-downs, and any embeds at exact locations for walls, columns, and equipment.
7. Curing and quality checks: We protect the new foundation and footings from rapid drying, rain, or early loading. Our team checks elevations, plumb, and alignment before framing starts so you begin the next phase on a square, true foundation.
Types of concrete footings and foundations we install
Concrete foundations and footings are not one-size-fits-all. Primetime Concrete Biloxi builds several structural options based on your plans, budget, and site conditions.
Slab-on-grade foundations with thickened edges: Very common in Biloxi for homes, shops, and garages. The slab and footing are poured together, with thicker, deeper concrete at the perimeter and under load-bearing walls. This keeps costs down while still providing solid support.
Continuous strip footings with stem walls: Often used for structures requiring a raised floor or crawlspace. Footings are poured in trenches, then concrete or block stem walls are built on top. This can help keep finished floors higher than occasional standing water in low-lying yards.
Isolated (pad) footings: Designed for columns, porch posts, carports, and metal buildings. Each footing is placed under a point load so the weight transfers evenly to the soil. Proper sizing is critical in our sandy soils to prevent posts from sinking or tilting.
Grade beams: Used where soil varies across the site, or where the structure must span soft spots. A grade beam is an elevated concrete beam that ties multiple footings together. This reduces differential settlement and is often a smart choice for certain commercial or coastal properties.
Retaining and support footings: For properties with elevation changes or waterfront lots, we pour footings for retaining walls, seawall tie-ins, and elevated decks or stairs. These usually require additional rebar and careful drainage planning.
What drives the cost of concrete footings in Biloxi
Concrete footing and foundation pricing depends on more than just square footage. When Primetime Concrete Biloxi prepares a quote, we look at specific cost drivers so you understand where your money is going.
Soil conditions: Loose or saturated soils may require deeper or wider footings, more excavation, and extra base material. If the soil has to be undercut and replaced, that will increase labor and material costs but creates a much more reliable base.
Footing size and complexity: Simple rectangle homes with uniform footings are more economical than structures with multiple offsets, interior bearing lines, or heavy point loads. Extra corners, thickened slab areas, and special foundations for fireplaces or safe rooms also add to the cost.
Rebar and structural requirements: Higher load buildings, multi-story homes, or metal structures often require more or larger rebar, closer spacing, and additional hold-downs. Materials and labor for tying and placing reinforcement are a significant cost factor.
Access and site prep: Tight access in older Biloxi neighborhoods, tree removal, demolition of existing slabs, and work around utilities can affect equipment selection and crew time. Easier access and a clear pad area usually mean better pricing.
Concrete mix and schedule: Stronger mix designs, additives for hot weather, or pours that require pumps instead of direct chutes will be included in your quote. Weekend or night work, often needed for commercial projects, can also influence cost.
We walk through these details with you before work begins so your budget is aligned with the structural performance your building needs.
Biloxi-specific challenges and how we address them
Building concrete foundations and footings in Biloxi requires planning around our climate and soil. Primetime Concrete Biloxi structures its work schedule and methods around these local realities.
High water tables and drainage: Many properties, especially near the coast and bay, have shallow water tables. We design footings to handle potential saturation, add drainage stone or French drains where needed, and may recommend raising finished floor elevations to keep your living or working space above occasional flood conditions.
Sandy and fill soils: Newer subdivisions and older filled lots can have variable soil strength. We evaluate whether compaction, soil replacement, or wider footings are needed to prevent settlement. Skipping this step is one of the biggest causes of foundation issues in the area.
Heat and humidity: Summer concrete work in Biloxi must account for faster set times and potential surface cracking. We adjust mix designs, schedule pours in cooler hours when possible, and use curing methods that prevent the surface from drying too quickly.
Storm resilience: While foundation design is governed by code, we also consider wind and potential storm events. Proper embedment of anchor bolts, continuous load paths from roof to footing, and well-tied rebar cages all help your structure perform better during extreme weather.
Seasonal timing: In our region, late fall through early spring often provides the most consistent conditions for foundation work. That said, we pour year-round, and simply adjust techniques and protection based on current weather patterns and ground moisture levels.
Common footing and foundation problems we prevent or repair
We are often called out to inspect issues that started with undersized or poorly installed concrete footings. Primetime Concrete Biloxi focuses on preventing these problems from the start, and we can also help correct them when they already exist.
Settlement and cracking: Inadequate footing size or poor soil prep leads to uneven settlement. You might notice cracks in floors or drywall, doors sticking, or sloping floors. Our approach is to build footings with the correct bearing area and proper reinforcement so loads are spread evenly into the soil.
Insufficient reinforcement: Concrete is strong in compression but weak in tension. Missing or misplaced rebar can cause structural cracks that run through footings and walls. We follow a documented rebar layout, and we welcome inspections during the steel placement phase so nothing is covered up prematurely.
Water around foundations: Poor grading and lack of drainage can undermine footings and create moisture problems. When we build a foundation, we pay attention to slope away from the structure and, where appropriate, incorporate drains or gravel bases to move water away from the footing line.
Additions on weak existing slabs: Homeowners sometimes want to build an addition on a patio or thin slab that was never designed to carry walls or a roof. We evaluate the existing concrete and usually recommend new structural footings tied into the old slab so the addition stays stable and code compliant.
If you already see signs of movement, we can assess the cause and present options, from new supplemental footings to partial or full foundation replacement, depending on the severity.
Schedule a foundation and footing consultation
Before you pour a single yard of concrete, it is worth taking time to get the foundation and footing design right. Primetime Concrete Biloxi can work from your engineer’s drawings or help you refine a concept before you finalize plans.
During a site visit, we will measure, check elevations, review access, discuss any planned utilities or plumbing under the slab, and talk through foundation types that fit your structure and lot. We will also outline an expected timeline based on current weather, season, and material lead times.
Whether you are building a new home, shop, detached garage, or an addition in Biloxi or surrounding communities, we provide clear, written proposals with scope, footing sizes, rebar schedules, and concrete specifications spelled out. That way, you know exactly what kind of structure your project will be sitting on.
Reach out to Primetime Concrete Biloxi to schedule your concrete foundations and footings consultation and get a structure that starts on solid ground.
“
Professional concrete foundations & footings, done right the first time, quality materials, honest pricing, and results that last.
Primetime Concrete Biloxi
Concrete Foundations & Footings Across Our Service Area